Bedrooms: 3
Bathrooms: 2.5
Square Footage: 1,999 sq. ft.
Price: $389,900
Development/Subdivision: Kinsaul West
For Sale
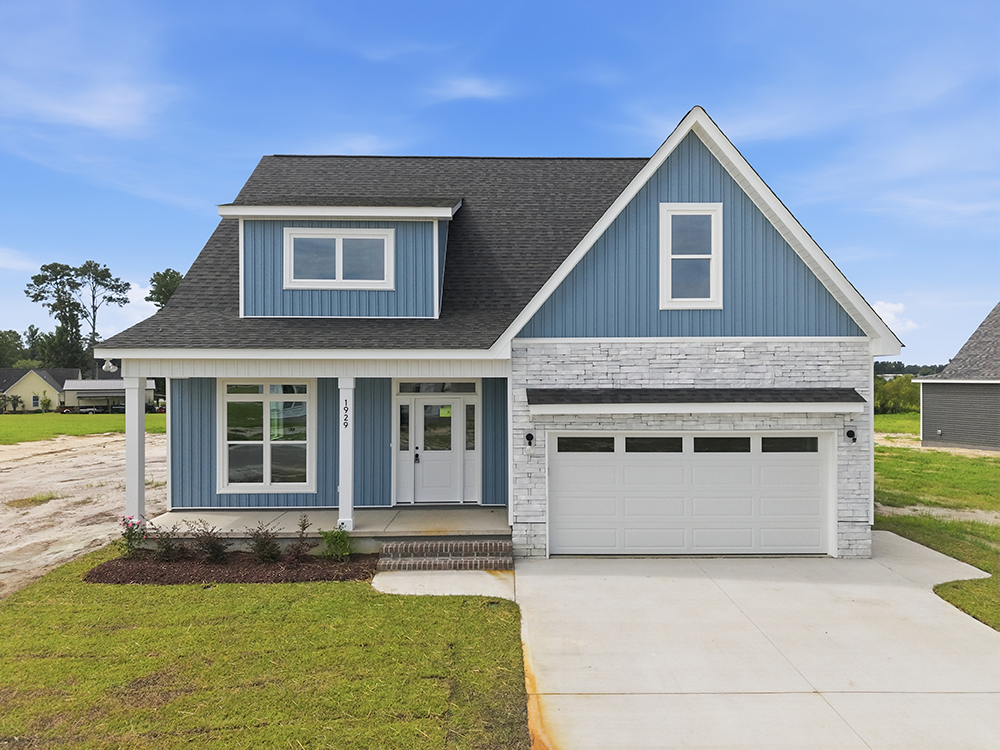
From the moment you pull into the driveway, it's clear this isn't your average new construction home. Inside, soaring two-story ceilings and a floor-to-ceiling shiplap fireplace steal the show, while the open-concept layout flows into a kitchen designed to be the heart of the home, featuring a massive island, pantry, window above the sink, and striking two-tone cabinetry. The first-floor primary suite offers privacy, a massive walk-in closet, dual vanity, tiled walk-in shower with waterfall shower head, and linen closet. A true drop zone, spacious laundry room with upper cabinetry, and powder room add everyday functionality. Upstairs are two additional bedrooms, a full bath, dedicated office, and bonus room. Grimes Built Construction stands apart by building with thoughtful design, upgraded trim and moldings, wood shelving throughout, covered front and rear porches, and details that make this home feel custom rather than builder grade.
Directions: From Stantonsburg Rd turn onto Kinsaul Willoughby Rd and follo the road all the way to Kimball Dr, turn right and home will be the 3rd on your left.
 |
 |